
Case Study:
Escapade Club House, Silverstone Circuit
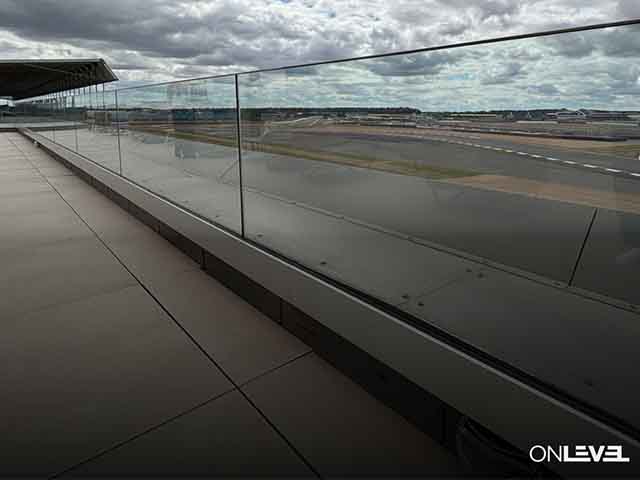
Install 40mtrs of TL-6021 frameless balustrade


Case Study: Escapade Club House, Silverstone Circuit
Project Details
Project: Escapade Club House
Location: Silverstone Circuit, UK
Product/Scope:
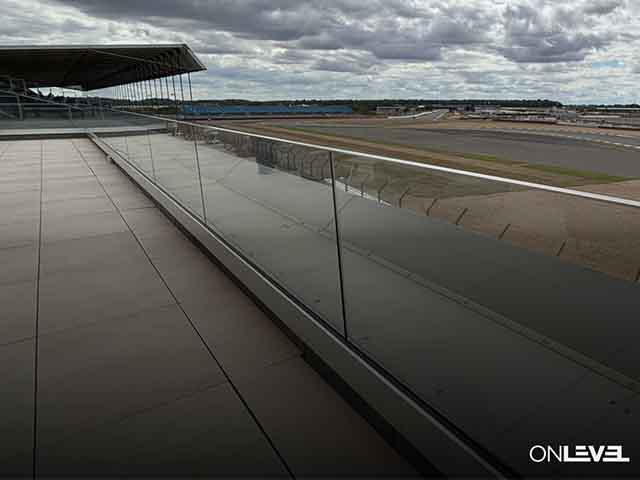
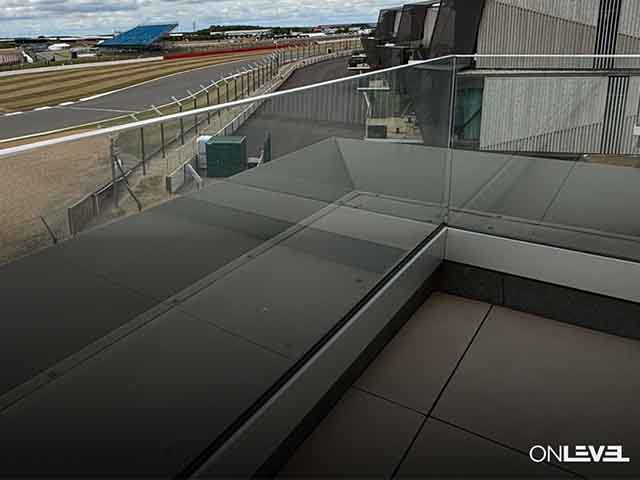
Install 40mtrs of TL-6021 frameless balustrade
Sub Contractor: OnLevel UK
Status: Complete
Project Description
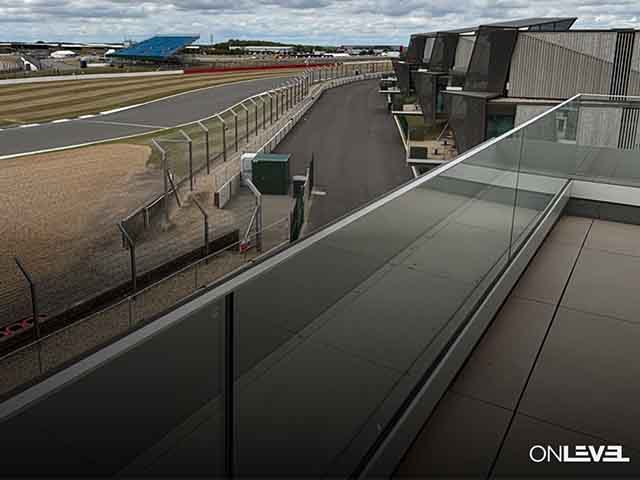
Escapade Silverstone is a luxury hospitality development, offering motorsports enthusiasts a front-row seat to the action at the world-famous Silverstone Circuit. The development accommodates 60 high-spec residences and a state-of-the-art Clubhouse, each offering breathtaking views of the track.
Situated on the edge of the circuit, the site overlooks a stretch of Silverstone’s most exhilarating corners. Copse, Maggots and Becketts. The bespoke development seamlessly integrates the high-octane energy of the track, with the natural scenery of the surrounding countryside, creating a one-of-a-kind lifestyle experience.
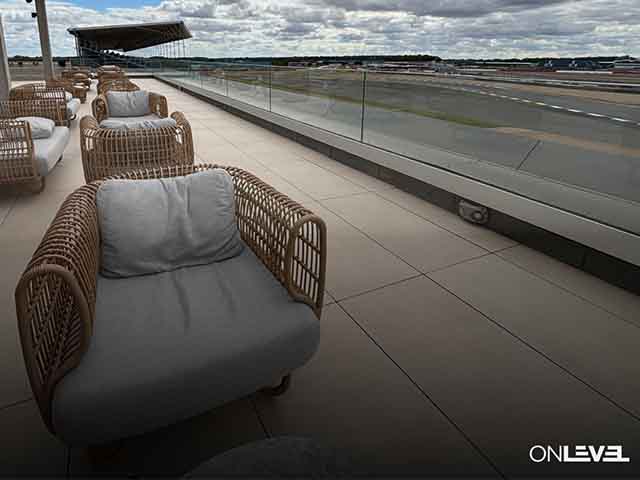
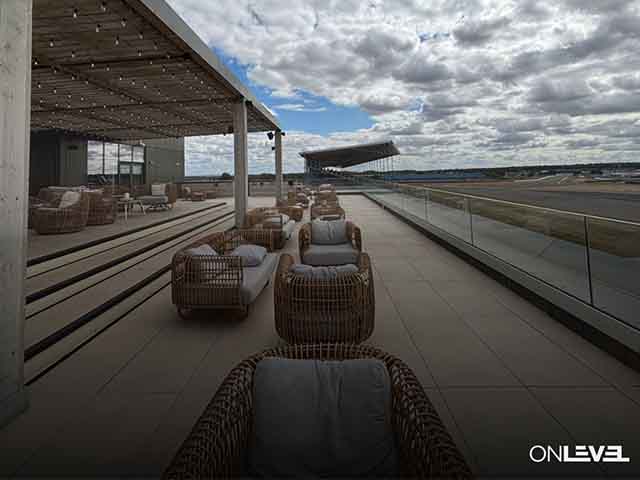
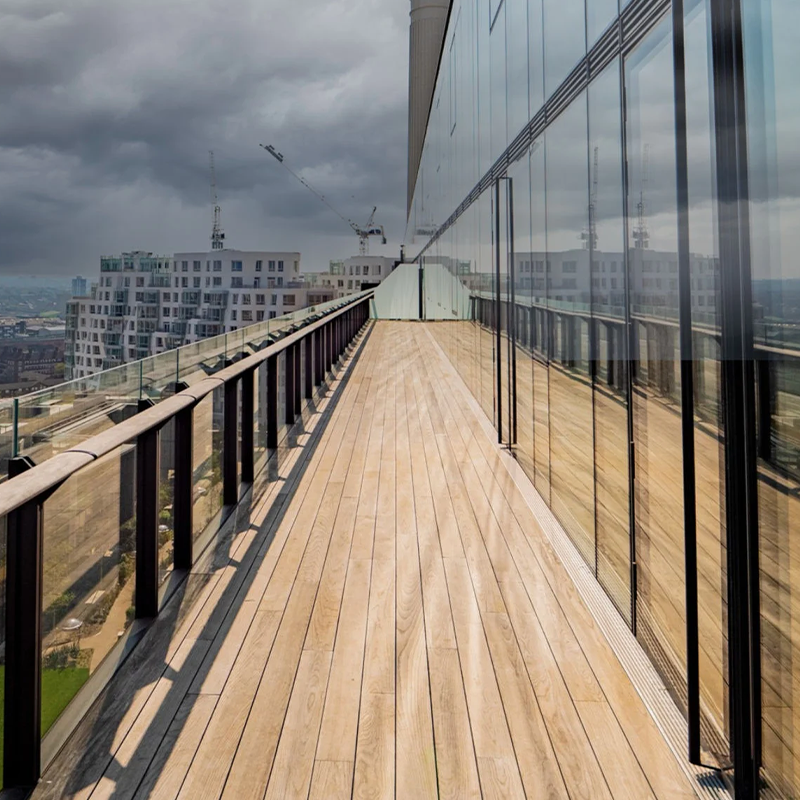
The Clubhouse redefines race-day hospitality, offering panoramic views from one of Silverstone’s most iconic corners. The Clubhouse restaurant not only offers a luxury dining experience, but also features floor-to-ceiling glazing, carefully angled to optimise views to the track, uninterrupted by glare. On the top floor, the roof terrace offers ultimate long-distance views across the entire Silverstone estate. The Clubhouse also offers a multitude of other amenities to enjoy, including a swimming pool, driver-focused gym, treatment rooms, track-briefing area, concierge, restaurant, bar and a roof terrace.
To meet the design intent of the Clubhouse glazing, Glass & General approached OnLevel to deliver a 3.0kN side-fixed balustrade solution for glass heights below the standard 1100mm from finished floor level. While our TL-6021 profile, supported by general calculations, typically achieves up to 1.50kN using 21.52mm laminated glass with a Sentry interlayer, the reduced glass height presented an opportunity to unlock greater performance from the same system.
Working in close collaboration with Ted Singleton Associates – a trusted engineering partner we have worked with for many years and who is highly familiar with OnLevel systems – we developed a project-specific structural calculation. This assessment demonstrated that the existing profile and glass specification, when combined with the bespoke project fixing detail, could safely withstand loadings of 3.0kN at a reduced glass height of 861mm.
The result is a robust yet elegant balustrade solution that maintains uninterrupted views while exceeding performance expectations. This project is a testament to the inherent strength and versatility of OnLevel systems, with the fully engineered solution now installed and performing flawlessly at the Escapade Silverstone Clubhouse.
Project Gallery

Decking Systems
Cladding Systems
Finishes
Ballustrades